522 W Archdale Street, Kill Devil Hills, NC 27948
- $699,999
- 4
- BD
- 4
- BA




- List Price
- $699,999
- Price Change
- ▼ $24,996 1784136973
- MLS#
- 133285
- Status
- (10) ACTIVE - ACTIVE
- Type
- Single Family Residential
- Property Type
- Single Family Residence
- Bedrooms
- 4
- Bathrooms
- 4
- Full-baths
- 3
- Half-baths
- 1
- Neighborhood
- Va Dare Shores
Property Description
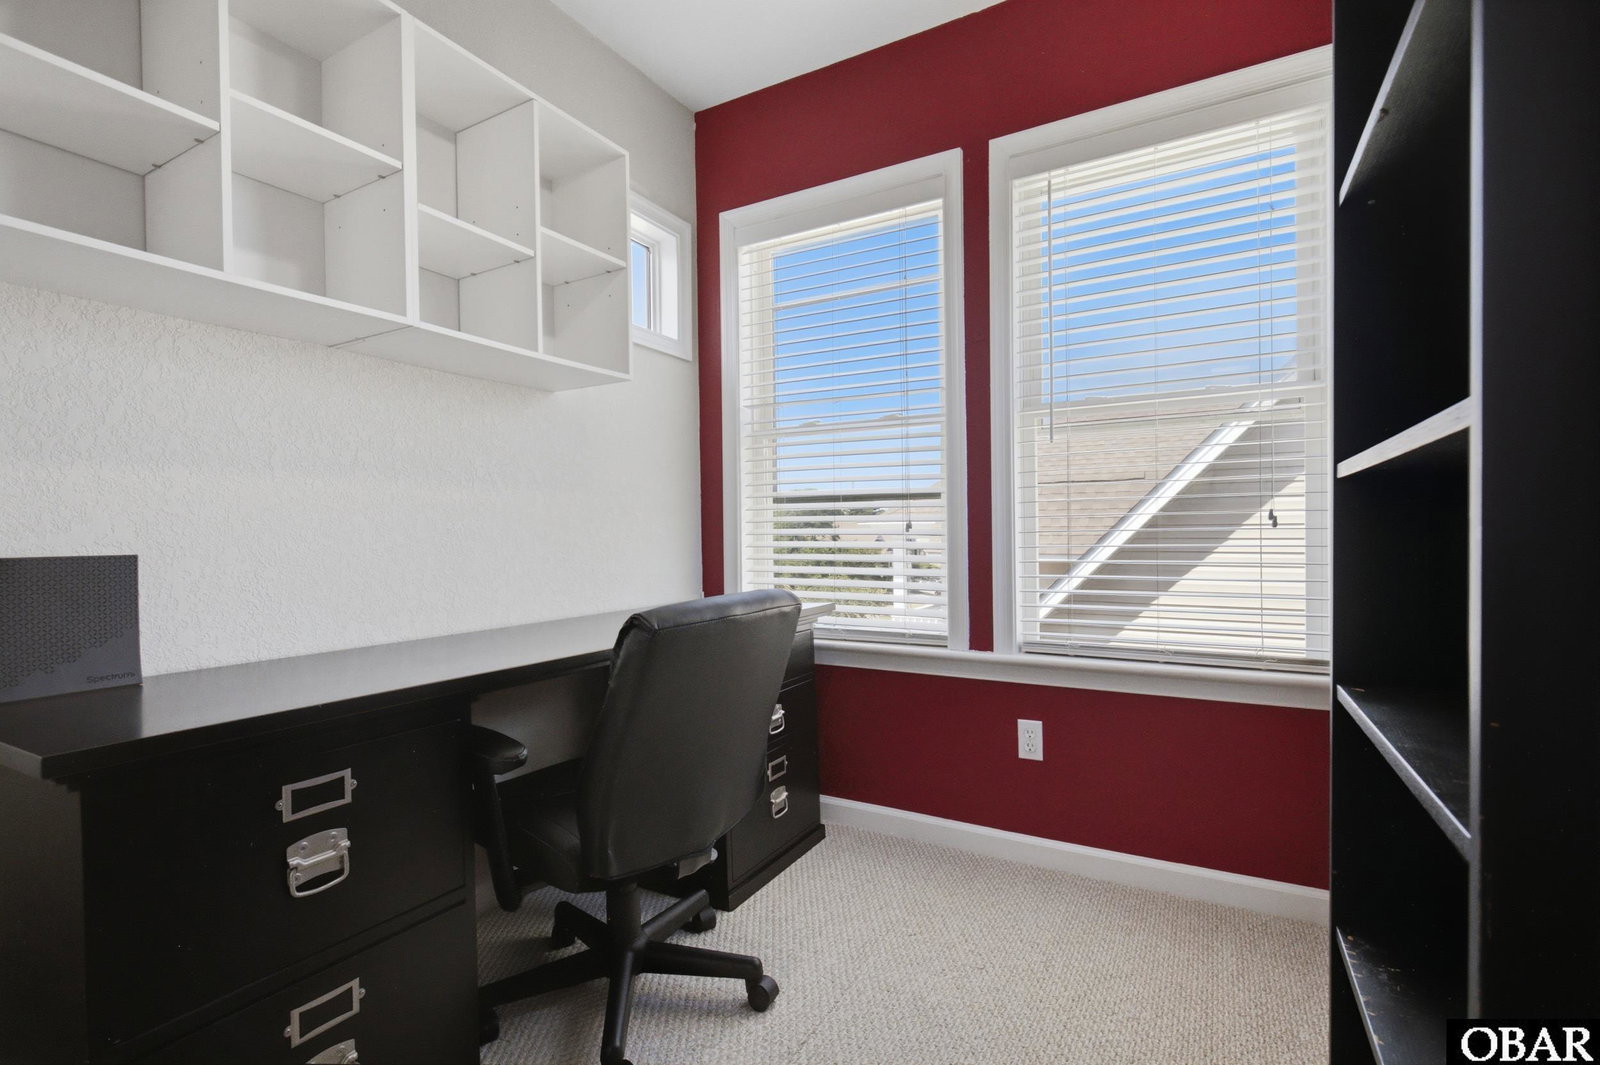
BEAUTIFUL SOUND VIEWS, FABULOUS LOCATION! Welcome to a home that puts you in the heart of everything there is to love about Kill Devil Hills! Whether you're searching for a full-time residence, a second home, or an income-producing beach getaway, this well-built Carl Worsley home offers an outstanding opportunity in a location that's hard to beat. Start your mornings with coffee or wind down the day with spectacular ever-changing sound views from your top-level deck. Situated less than a block from the Bay Drive multiuse path, you'll enjoy easy access to miles of waterfront walking and biking, opportunities to launch your kayak or boat, and countless chances to take in the area's natural beauty. When it's time for a day at the beach, the Hayman Blvd. beach access with convenient oceanfront parking is just minutes away. Nearby Hayman Park offers wide-open green space and playground equipment, while local favorites including the Wright Brothers National Memorial, shopping, restaurants, and entertainment are all close at hand—providing easy access to the Outer Banks lifestyle. Inside, the reverse floor plan is designed to maximize views and livability. The spacious top level brings together the living, dining, and kitchen areas into one welcoming gathering space that opens onto the partially covered sun deck with fantastic sound views. A convenient powder room serves this level, while the elevated ship's watch has been thoughtfully outfitted as a home office—perfect for remote work or a quiet place to catch up between beach days. The mid-level is home to a comfortable primary suite featuring an oversized closet and private ensuite bath, along with two additional bedrooms connected by a pass-through bath with double vanity. Laundry is conveniently located on this floor, making everyday living a breeze. Downstairs, you'll find a versatile ground-level suite that lives much like a studio apartment, with spacious combined living and sleeping quarters, a full bath, and its own private entrance for added flexibility. The attached single-car garage provides abundant storage and could easily serve as an open-air lounge or game room. Step outside to a fenced backyard that's ready for your vision. Whether you dream of lush landscaping, outdoor entertaining, or creating your own private retreat, the possibilities are plentiful. An outdoor shower makes rinsing off after a day at the beach quick and convenient. RECENT IMPROVEMENTS provide peace of mind, including a brand-new fortified roof (December 2025), mid-level HVAC system (April 2025), and water heater (August 2025). This home is ready to enjoy immediately or continue as a hybrid vacation rental, with over $35,000 in current season bookings and additional seasonal income potential. While the home has been well cared for, offers solid construction, and is comfortably move-in ready, there's also exciting opportunity to add your own style. A few cosmetic updates—such as refreshed flooring, countertops, or finishes—could elevate the home even further and maximize both its enjoyment and long-term value. We've provided virtual inspiration in the photos marked "virtually redecorated" to demonstrate just how much this home would shine with updated flooring in the living/kitchen/dining area, new kitchen countertops, and fresh paint. With sound views, an unbeatable location near both the beach and the sound, recent major system updates, and tremendous potential, this is an opportunity you won't want to miss - schedule your private tour today!
/u.realgeeks.media/lesliegilmore/LeslieGilmore.com_New_Logo.png)
Additional Information
- Appliances
- Dishwasher, Dryer, Microwave, Range/Oven, Refrigerator, Washer
- Foundation
- Piling
- Interior Features
- Cathedral Ceiling(s)
- Optional Rooms
- In-Law Apartment, Shipswatch
- Roof
- Sewer
- Septic Tank
- Style
- Reverse Floor Plan, Coastal
- View
- Sound
- Zip
- 27948
- Neighborhood
- Va Dare Shores
- Year Built
- 2005
- County
- Dare
Mortgage Calculator
Listing courtesy of Keller Williams Outer Banks Kdh.
Listed by Danielle Taylor
Copyright 2026 Outer Banks Association of REALTORS®. All rights reserved.
The data relating to real estate for sale on this web site comes from the Broker Reciprocity Program of the Outer Banks Association of REALTORS®. Real estate listings include the name of the brokerage firms and listing agents. Information is believed to be accurate but is not warranted. Copyrighted by Outer Banks Association of REALTORS®. All rights reserved.
Real estate listing held by brokerage firms other than Great Escapes Realty are marked with the Broker Reciprocity logoSM or the Broker ReciprocitySM thumbnail logo (a little black house) and detailed information about them includes the name of the listing brokers.
This information is deemed reliable, but not guaranteed. Neither the Outer Banks Association of REALTORS®, nor the listing broker, nor their agents or subagents are responsible for the accuracy of the information. The buyer is responsible for verifying all information.